
Residential

Loft Conversions & Extensions

What We Offer

At Studio 2000, we specialise in all aspects of residential construction, whether it’s extensions, loft conversions or full house renovations.

In addition to adding valuable extra square footage, residential loft conversions and home extensions enable you to reimagine your living space. Whether it’s a peaceful retreat at the top of the house, a sunlit kitchen where the family gathers, or a seamless connection to your garden, these spaces can transform the everyday.

We take a design and client-led approach to bringing your vision to life, turning it into something beautifully built while managing every step with care and discretion.

Contemporary loft living space with open plan design

Different Types of Loft Conversions

There are a few main types of loft conversion, each has its advantages depending on your property. Whether it’s a terraced, semi-detached or detached house, there will be a loft type suitable for your needs.

Although there are more, the main types of loft conversion are Rear or Side Dormer, Mansard, Hip to Gable, and L-Shape.

Rear Dormer Conversion

The most common choice in London terraces, a rear dormer creates a full-height, flat-roofed extension at the back of your home. Ideal for adding a spacious bedroom and en-suite.

Mansard Conversion

A stylish option with a distinctive sloped rear wall and flat roof, often found in period properties. It offers generous head height and a more subtle exterior profile.

L-Shape Dormer Conversion

Perfect for properties with an existing rear outrigger, this creates an L-shaped extension that maximises floor area, often resulting in space for two new rooms.

Hip to Gable Conversion

Suited to semi-detached or end-of-terrace homes with a hipped roof. This style extends the side of the roof vertically to create a full-width loft, increasing usable space.

Extensions

There are several main types of home extension, each offering different possibilities depending on your property and lifestyle. Whether you’re in a terraced house, semi-detached or detached, there will be an option that suits your layout and goals.

While designs can be tailored, the most common types of extension include rear, side return, wraparound, and double storey additions.

Icon diagram of rear extension

Rear

A rear extension adds space to the back of your home, typically opening up the kitchen or creating a larger dining and living area. It’s one of the most popular choices for increasing ground floor space and creating a better connection to the garden.

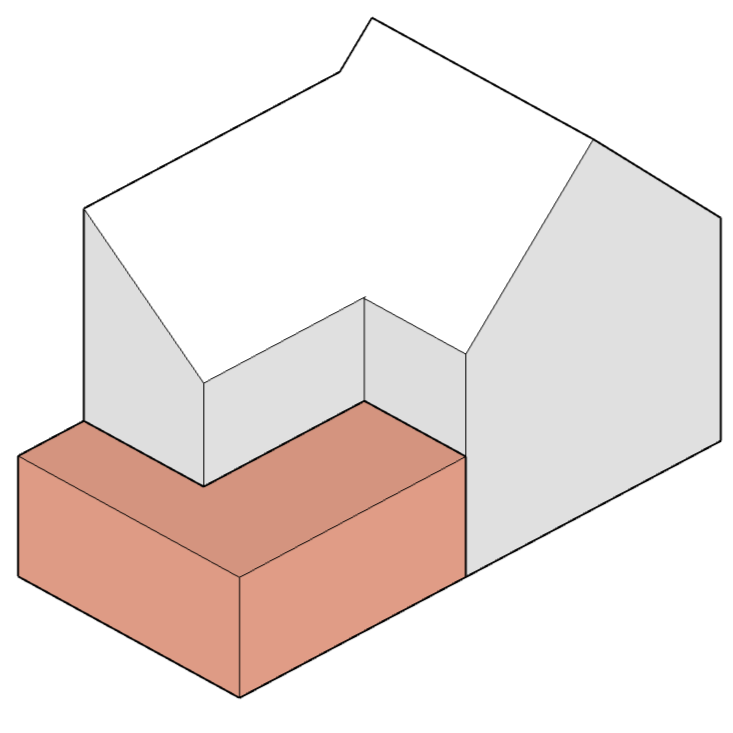
Diagram of Side Return Extension

Side Return

This type of extension makes use of the narrow strip of land to the side of many Victorian and Edwardian properties. It’s a clever way to widen a kitchen or open-plan space without taking up too much of the garden.

Diagram of Wraparound Extension

Wraparound Extension

A combination of both rear and side return extensions, this option maximises ground floor space and transforms the flow of the home. It’s ideal for creating large open-plan kitchens, dining areas and additional living zones.

Diagram of Double Extension

Double Storey Extension

This adds space across two floors; often a kitchen or living area downstairs, with a new bedroom, bathroom or study above. It’s a significant change that can dramatically increase the usable space and value of your home.

What to
Expect

design_services

Survey & Consultation

We start with an initial call or meeting to understand your goals, assess the space, and talk through ideas for your loft.

Permissions & Prep

If required, we handle planning approvals, party wall agreements, and structural design through our trusted team or in collaboration with yours.

Design Integration

Whether you’re working with our architects and engineers or your own, we ensure the design is fully coordinated and ready for build.

Build & Coordination

Once everything is in place, your dedicated project manager oversees the full build. You’ll receive regular updates, milestone tracking, and guidance on when to place key orders to keep things moving smoothly.

Handover

We only hand over once every detail meets our standards and yours. You’ll receive a direct aftercare contact for any future queries or support.

FAQ’s

We assess this during your initial consultation. We’ll look at your roof structure, available head height, planning constraints, and whether structural work is needed. Most homes can be converted with the right approach.

Many lofts fall under permitted development, especially rear dormers. However, if you’re in a conservation area or making significant changes, planning permission may be required. We’ll advise you and handle all applications if needed.

Most loft conversions take 8 to 12 weeks from site start to completion, depending on complexity. We’ll give you a realistic programme before we begin and keep you updated throughout.

Yes, in most cases. We plan the build to minimise disruption and ensure essential services remain accessible. Many clients choose to stay at home, especially during early and mid-stage works.

A well-designed loft can add significant value, often increasing your property’s worth by 15 to 20 percent. It also gives you valuable extra living space without the costs and stress of moving.

Book your free consultation today and start building the space you’ve always dreamed of.