

Feeling Stuck Before You’ve Even Started?
If you’re planning a loft conversion, chances are you’ve already thought about the potential: extra bedroom, home office, maybe even an en suite with a view. But alongside the excitement often comes a big question:
“Do I need planning permission?”
And if you’ve ever tried navigating the UK’s planning system, you’ll know it can feel like stepping into a maze. But rest assured, we’re here to guide you through. Conflicting advice online, long council timelines, and horror stories from neighbours can quickly make even the most straightforward project feel risky.
Luckily, many loft conversions don’t need planning permission at all.
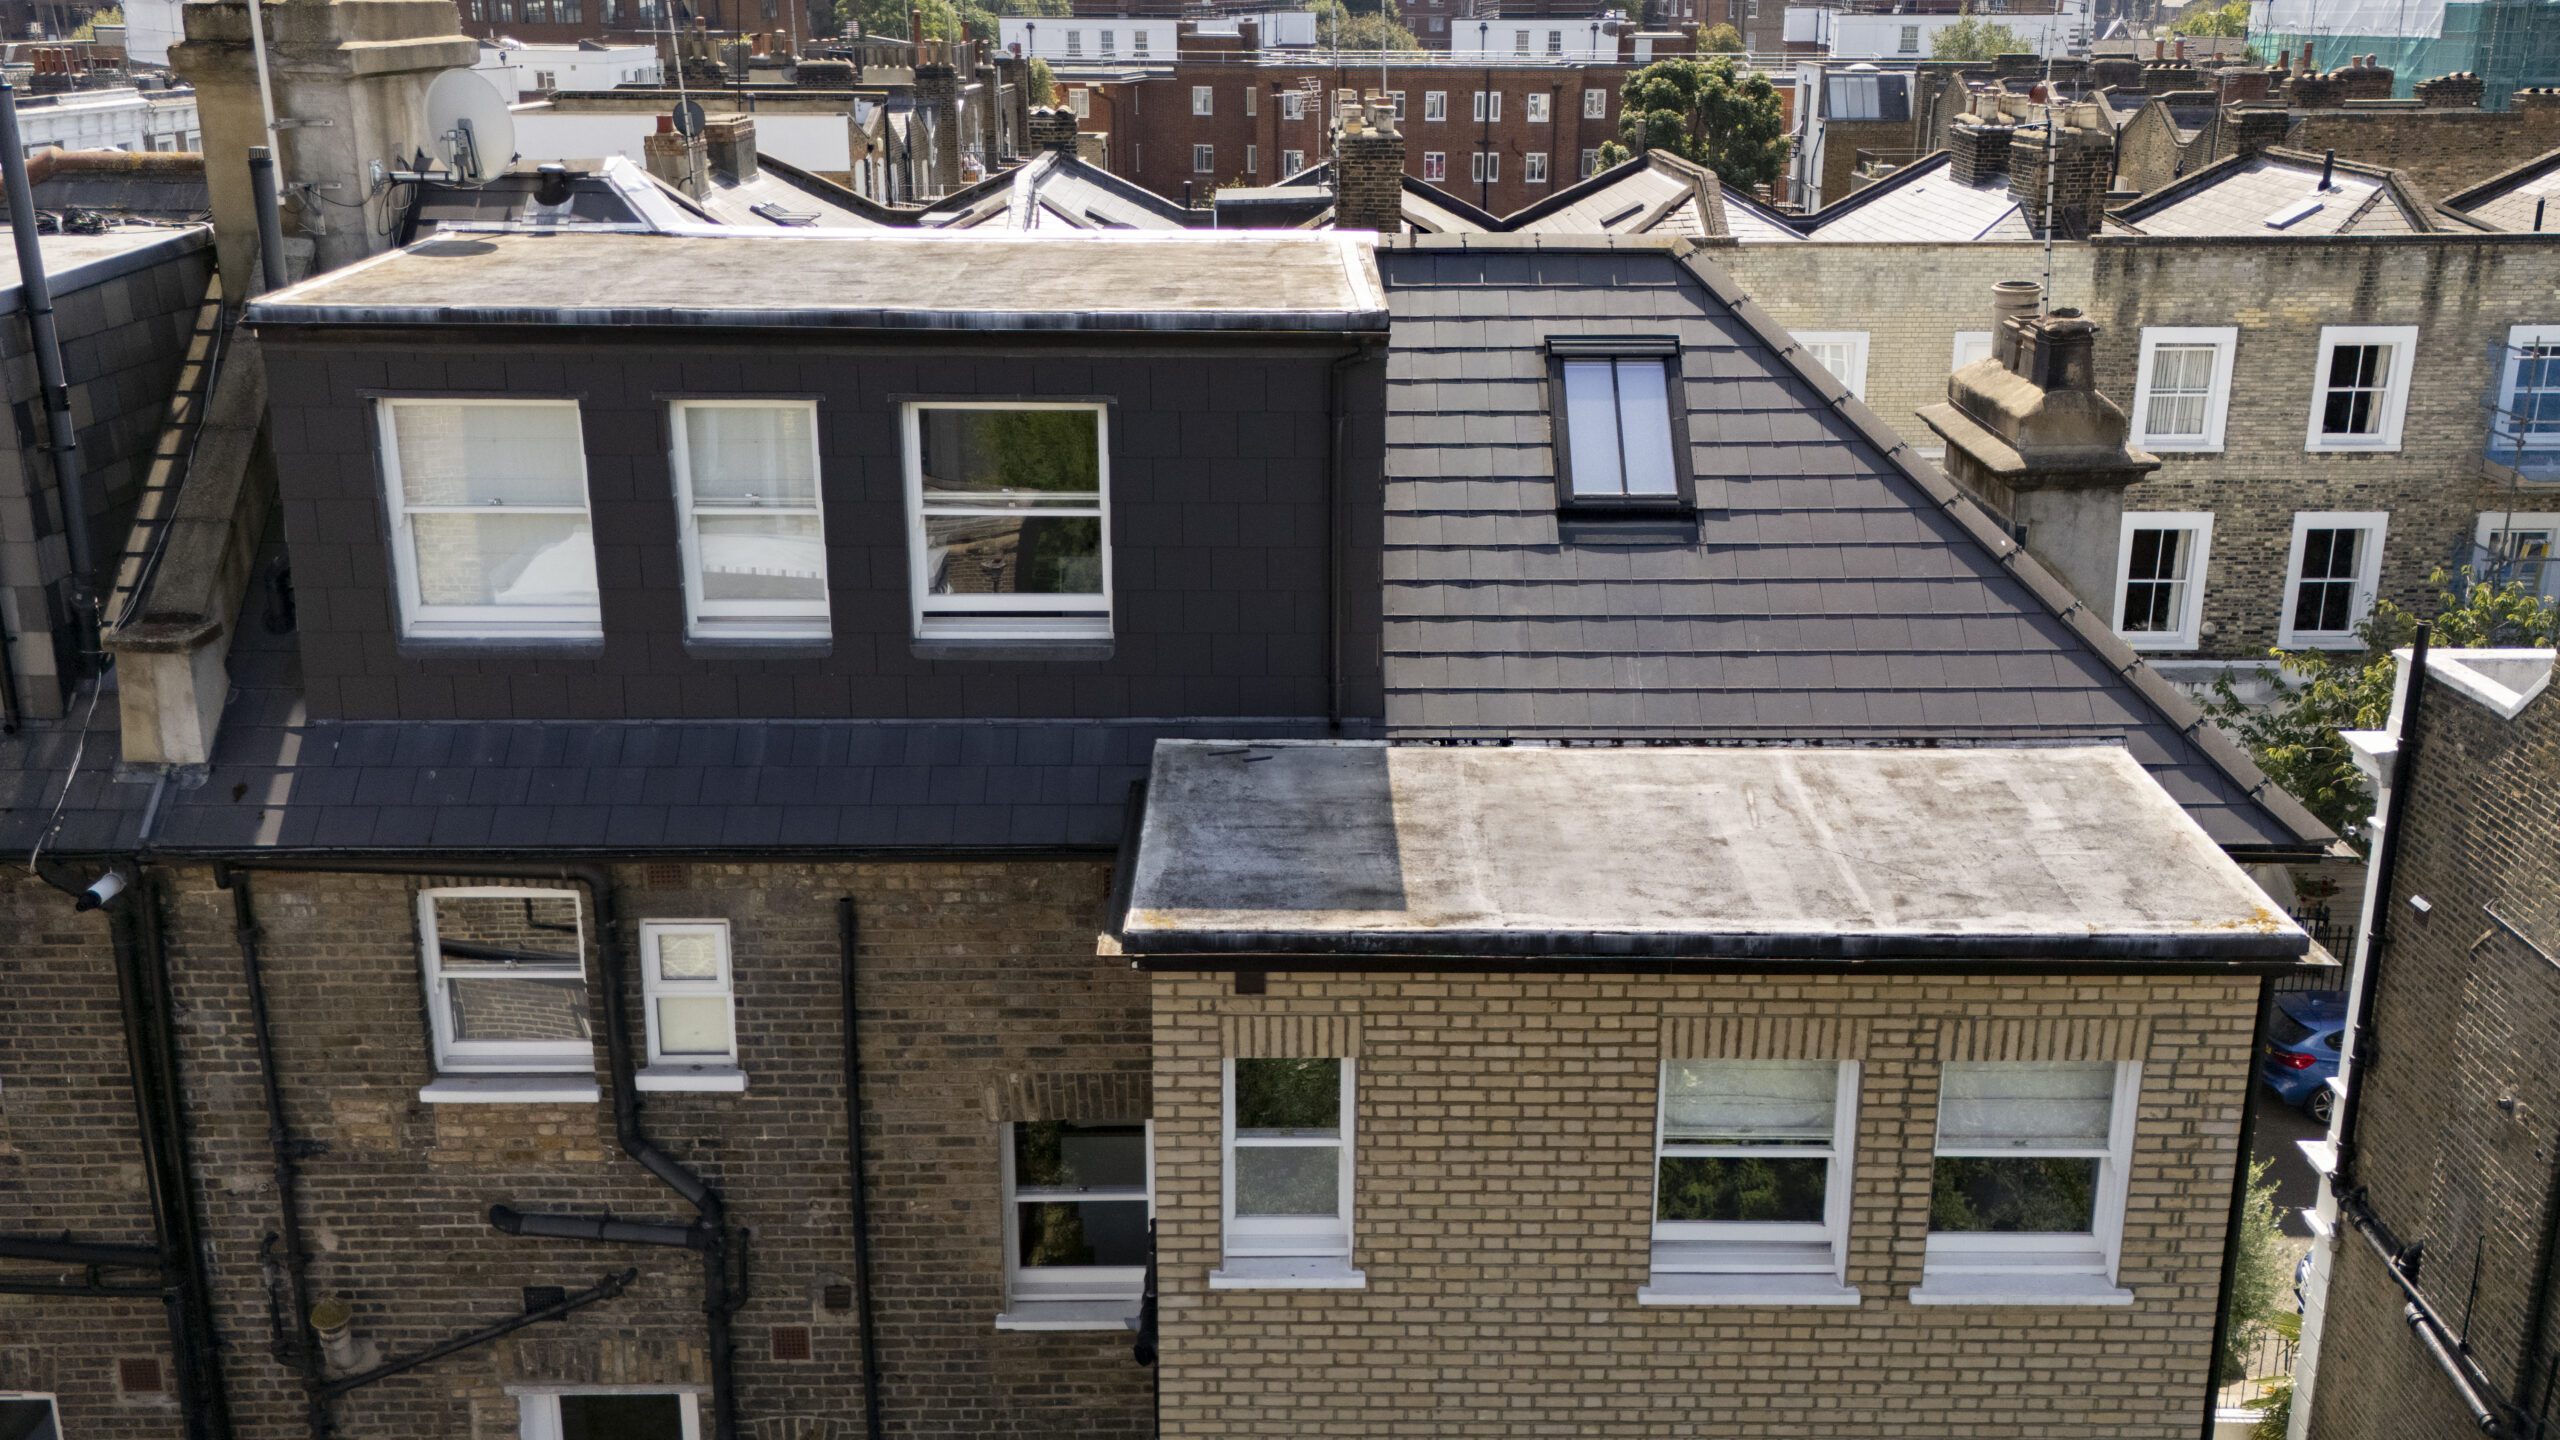
What Is Permitted Development and Does It Apply to You?
Permitted Development (PD) is a set of rights granted by the government that allows you to make certain types of home extensions and alterations without the need for a full planning application.
For lofts, PD typically applies if:
- Your property is a house (not a flat or maisonette)
- You’re not in a conservation area or a listed building
- The additional volume created is no more than 40m³ (terraced) or 50m³ (semi or detached)
- The new structure doesn’t extend beyond the existing roof slope facing the street
- Materials are visually similar to the existing roof
- The loft doesn’t exceed the highest part of the roof
If you meet these conditions, your loft project can usually proceed under permitted development, saving you months of paperwork and uncertainty.
When Planning Permission Is Required
There are, of course, exceptions. You will likely need full planning permission if:
- You live in a flat, maisonette, or conservation area
- Your proposed conversion alters the front roof slope or ridge height
- You plan to add a balcony, terrace, or large dormer that faces a public highway
- Your existing property has already used up its PD allowances
In these cases, a well-prepared planning application is crucial, and we guide our clients through the process from architectural design to final approval.
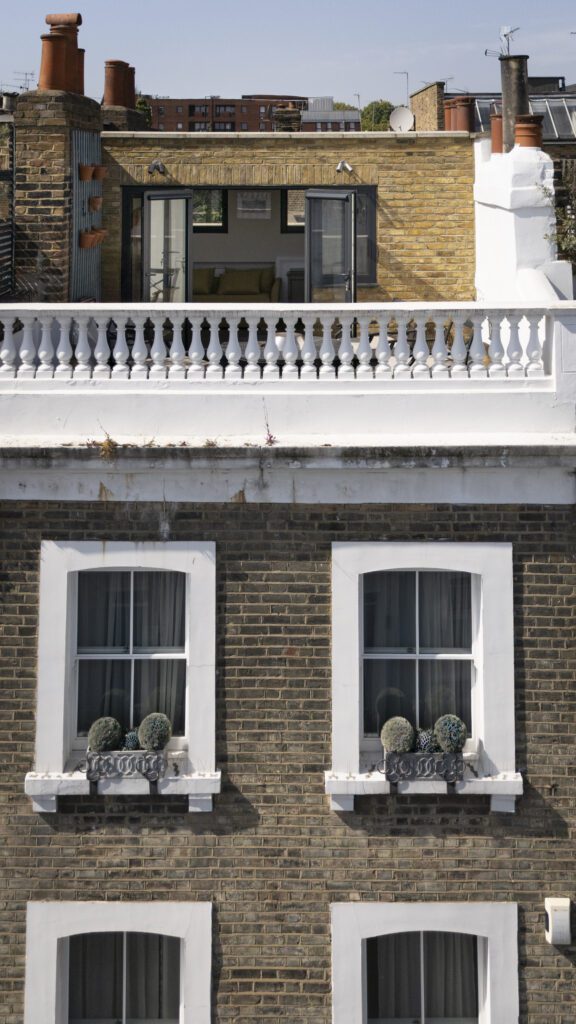
Why Clients Trust Studio 2000 to Navigate the Rules
Understanding the difference between what is allowed and what requires permission is something we address at the very first stage of every project.
We collaborate with trusted architectural partners to assess your home’s potential and legal position before commencing any work. If your project qualifies for PD, we can apply for a Certificate of Lawfulness, giving you peace of mind that your works are compliant and properly documented.
If you do need to go through planning, we handle the process end-to-end, ensuring designs are practical, elegant, and more likely to get approved.
Our Advice: Don’t Let Planning Myths Hold You Back
We’ve helped hundreds of clients across London and the South East gain valuable, light-filled loft spaces, many of which were achieved without involving the planning system.
If you’re unsure where your property stands, don’t guess. We’re happy to take a look and give you clear guidance based on your postcode, roof type, and design goals.
Thinking of Converting Your Loft?
Start with the facts. We’ll help you unlock the full potential of your home without the drama.
📩 Book a consultation with our team and let’s explore what’s possible.